 Home / News / Industry News / Cleanroom Wall Panels: A Guide to Materials, Cores, Finishes and Installation
2026-10-10
Walk into almost any finished cleanroom and the first thing you notice is the light, the airflow and the sheer amount of white surface. That white surface is the cleanroom wall, and although it looks simple, it is doing a lot of quiet work. It is the largest continuous surface in the room, the boundary that keeps filtered air in and contamination out, and the backdrop against which every gowning routine, cleaning procedure and audit takes place.
After years of building rooms for pharmaceutical plants, electronics factories and food producers, we have learned that most cleanroom wall problems do not come from the panel itself. They come from decisions made early: a core that does not match the fire strategy, a finish that cannot survive the cleaning chemicals actually used on site, or a joint detail that looked fine on a drawing and traps dust in practice. This guide walks through those decisions in the order they usually come up on a real project.
Content
An office partition only has to divide space. A cleanroom wall has to hold several jobs at once, and they sometimes pull against each other.
Get these five right and the wall becomes invisible. Get one wrong and you will be reminded of it every single shift.
Most projects land on one of three broad approaches, and the choice usually follows the intended lifespan of the room.
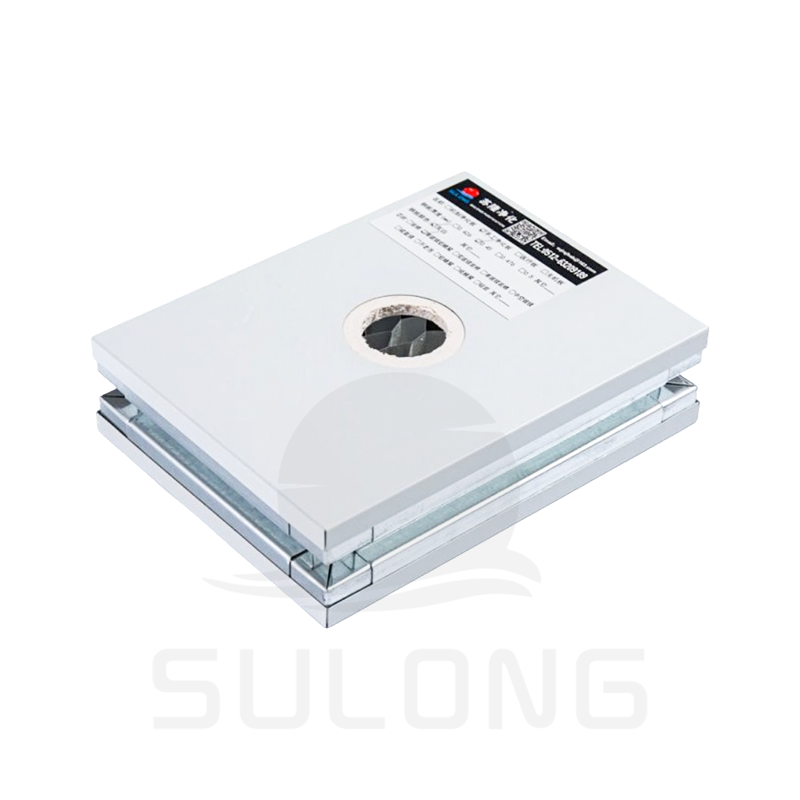
This is the default for GMP suites, electronics plants and laboratories: factory-made sandwich panels fixed to a concealed frame or stud system. Rigid walls give a predictable surface, tight tolerances and a documented fire rating. They also accept doors, windows and equipment penetrations cleanly.
Vinyl curtains running on a track are quick to install and easy to reconfigure. They suit temporary lines, packaging areas and zones that change layout often, but they are harder to seal and rarely meet higher cleanliness classes.
Pre-assembled rooms arrive largely complete and are lifted into position. They are attractive when speed matters, though they offer less flexibility if your process changes later.
For permanent production environments, the rigid panel route still delivers the most dependable balance of cleanliness, cost and serviceability.
Two panels can look identical from inside the room and behave completely differently in a fire, during a washdown or through a humid summer. That difference lives in the core.
| Core material | Fire behaviour | Moisture and weight | Where it fits well |
|---|---|---|---|
| Rock wool | Non-combustible, high ratings | Heavier, good acoustic damping | Pharma, hospitals, high fire-spec walls |
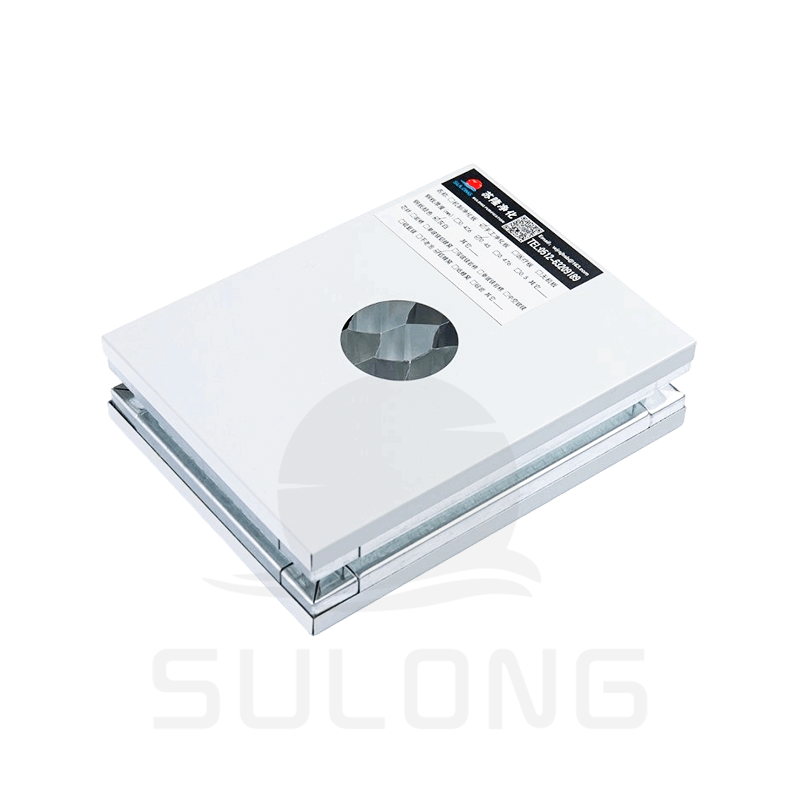
| Glass magnesium and MOS | Good resistance, dimensionally stable | Excellent moisture stability | GMP rooms, humid climates, ceilings |
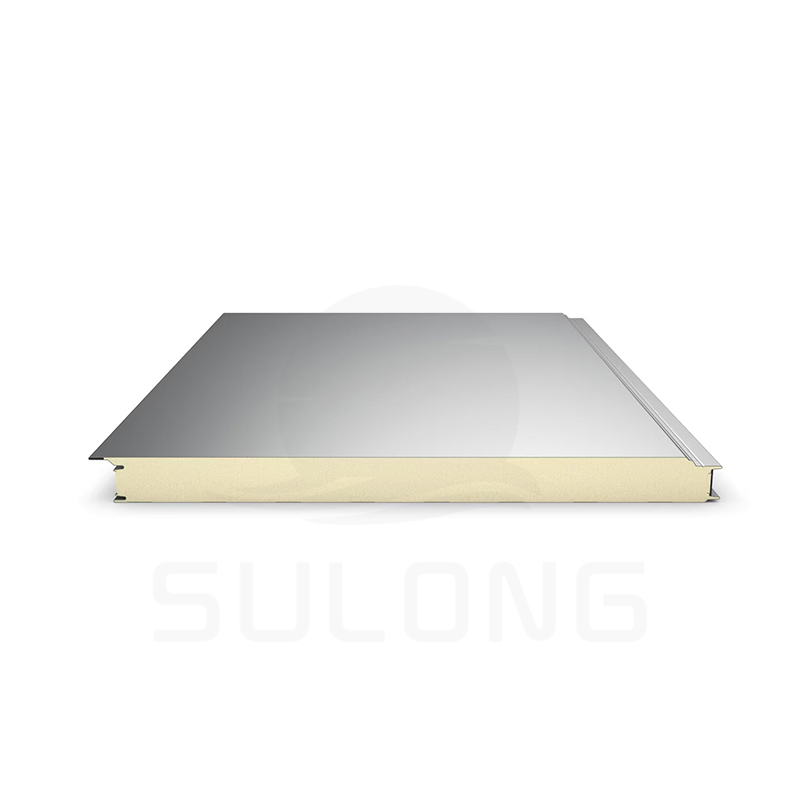
| PU and PIR foam | PIR performs better than standard PU | Very light, strong insulation value | Cold rooms, temperature-controlled areas |
| Paper honeycomb | Limited fire performance | Very light, low load on frames | Lightweight partitions, dry environments |
| Aluminium honeycomb | Good when paired with the right skin | Very flat and rigid for its weight | Large spans, flatness-critical cleanrooms |
In practice, a pharmaceutical client almost always ends up with a mineral core, while a cold storage or packaging hall may be better served by a foam core. If you want a deeper comparison of panel constructions, densities and edge details, the cleanroom wall panel types and materials buying guide covers the specifications in more detail.
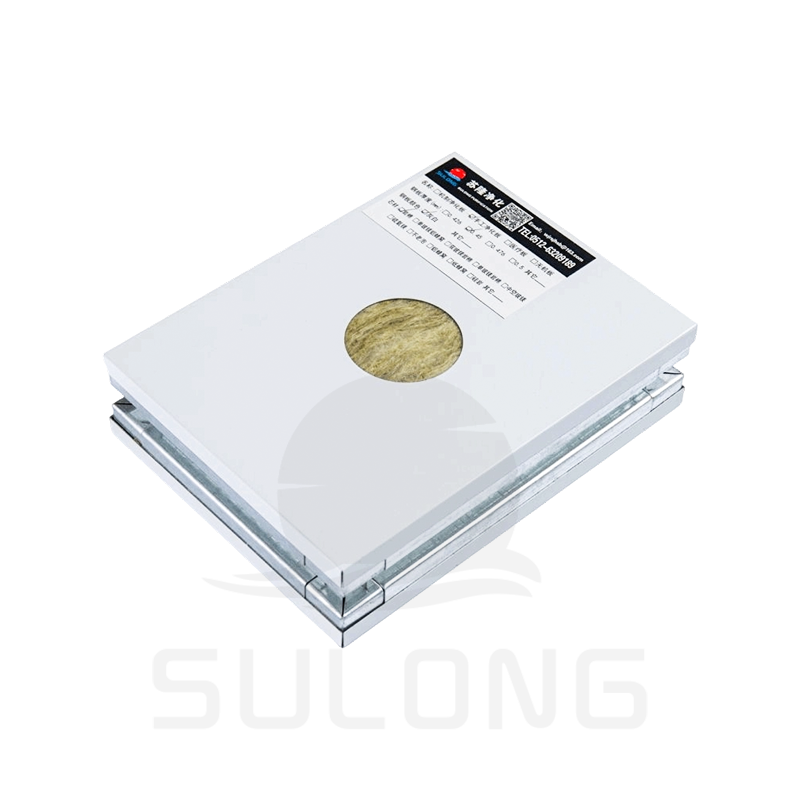 Custom Handmade Rockwool Sandwich Panel for Cleanroom Walls and CeilingsA mineral-core cleanroom wall and ceiling panel with customizable steel faces, aluminum or iron framing, fire resistance, and thermal and acoustic insulation.View Product →
The skin is what your operators see, wipe down and occasionally bump with a trolley. It decides how the wall ages.
High-pressure laminate offers strong chemical resistance and a broad colour range, which makes it popular where appearance and durability both matter. It resists scratches well and handles routine disinfection comfortably.
Pre-painted galvanised steel is the workhorse option: economical, easy to clean and widely specified. It is also fast to install, since panels arrive cut, edged and ready to fix.
Where aggressive chemicals or frequent washdowns are routine, stainless steel skins justify their cost. They are common in food, beverage and sterile processing areas.
Stone-crystal and similar composite surfaces are increasingly used where a harder, more impact-resistant face is wanted without a large weight penalty.
Whatever the skin, check it against your actual cleaning agent list before ordering. A finish that survives alcohol but clouds under a chlorine-based disinfectant is a problem you discover too late.
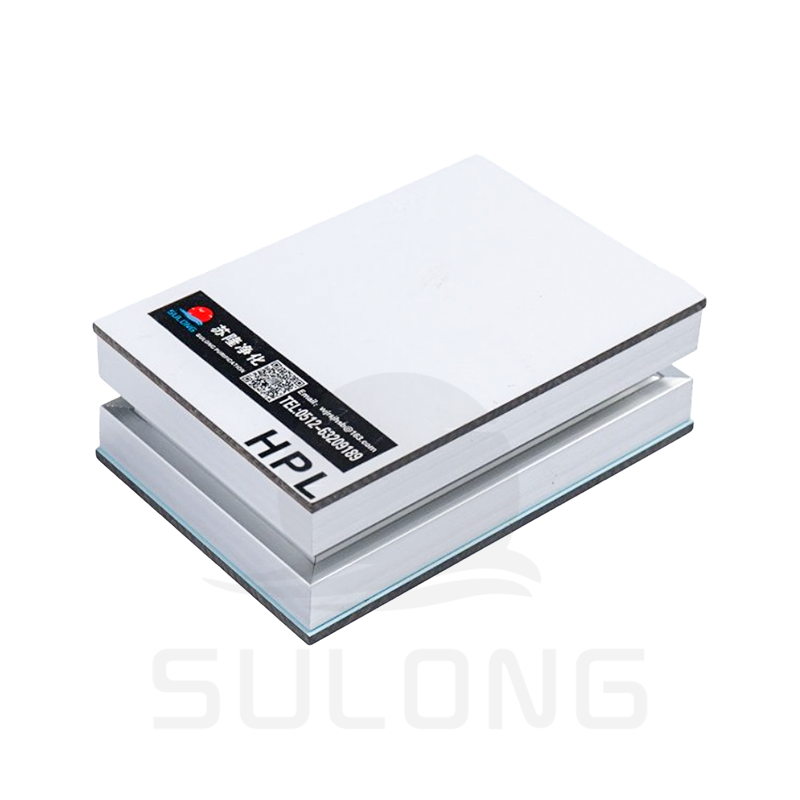 Custom High Pressure Laminate HPL Panel for Cleanroom WallsA durable HPL wall and ceiling panel for high-hygiene cleanrooms, laboratories, and healthcare spaces, with chemical, disinfectant, and abrasion resistance.View Product →
Panels are manufactured to tight tolerances; buildings are not. Most leaks and cleanliness failures trace back to how the wall meets everything around it.
Window and door interfaces deserve particular attention, because a flush glazed window or a heavy safety door puts point loads into the panel and creates a joint that must stay airtight for years. Choosing a window system designed to clamp directly onto the panel surface keeps the wall line continuous and the seal reliable.
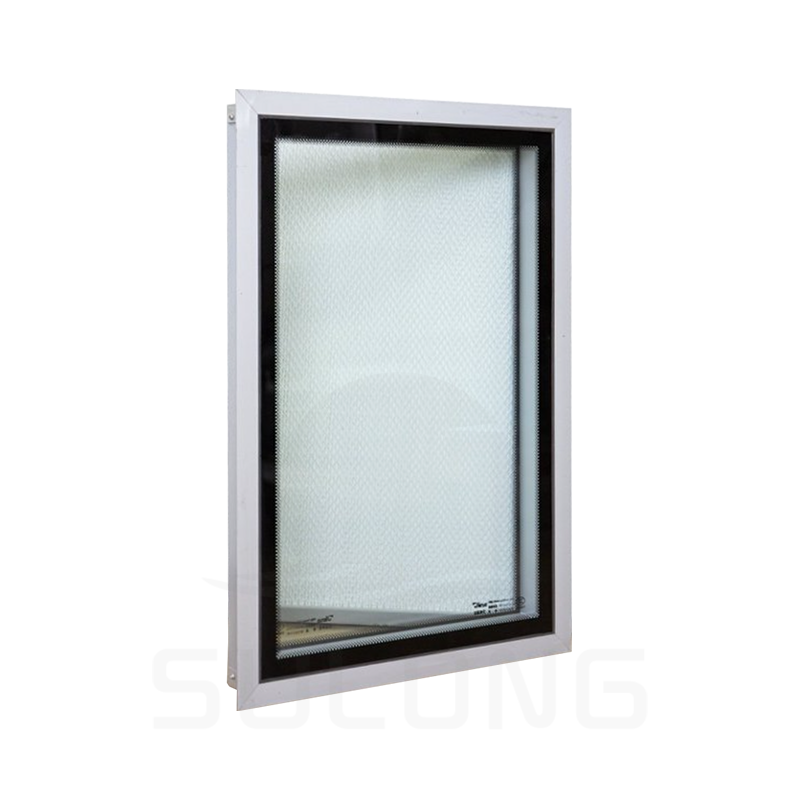 Clamp-On Insulated Glass Cleanroom Window for Panel SystemsA double-glazed cleanroom window with sealed spacer and clamp-on design, offering thermal insulation, sound reduction, and stable panel mounting.View Product →
The same panel family serves very different rooms, but the specification shifts from sector to sector.
A cleanroom wall is a long-term asset, and it rewards a little attention. Wipe surfaces with the specified agents rather than whatever is closest to hand, since the wrong chemical will dull a skin faster than any production process. Inspect sealant lines every few months, because sealant ages before panels do. Check that doors still close against their gaskets and that no fixings have worked loose after heavy equipment moves. Small repairs done early are inexpensive; a failed joint discovered during an audit is not.
A cleanroom wall is a series of small decisions that add up to a room which either passes inspection quietly or causes trouble for years. Core, skin, jointing, interfaces and maintenance all play their part, and none of them can be fixed cheaply after the fact.
We have spent years designing, manufacturing and installing these systems across pharmaceutical, electronics, food and medical projects, from Class 100 to Class 300,000. If you are planning a new room or rethinking an existing one, tell us what your process needs and we will help you work out which wall system earns its place.

Follow Us:
 Call us :
  Mail us to:


 English
 中文简体
中文简体