 Home / News / Industry News / Cleanroom Wall System: Choosing Panels, Materials and Installation Methods
2026-10-13
A cleanroom wall system does far more than divide one room from another. It is the barrier between your process and everything outside it. It holds the pressure differential, carries the ceiling load above it, closes the joints where particles would otherwise gather, and decides how quickly your team can clean, inspect and re-qualify the space.
After years of building rooms from Class 100 up to Class 300,000, we have seen that most of the problems people raise later, such as dust trails at the ceiling junction, staining around door frames, or panels sagging under filter units, were settled long before the first screw went in. This guide explains what a wall system really consists of, how the common panel types compare, and which questions are worth answering before you commit to a specification.
Content
A wall system is an assembly, not a product. When we price a room, we account for every part of that assembly, because leaving one of them out is usually where budget surprises appear later:
Getting the assembly right matters more than getting any single component cheap. A premium panel fitted with poor gaskets and rushed sealant will underperform a mid-range panel installed with care. That is why we treat the wall, ceiling and floor junction as one design exercise rather than three separate purchases.
The core of a sandwich panel decides how it behaves in a fire, how well it insulates, how much it weighs and how much it costs. The skin decides how it resists chemicals and how easily it wipes down. Neither can be chosen in isolation from the other.
| Panel type | Core material | Where it tends to work best |
|---|---|---|
| Rockwool sandwich panel | Mineral wool | Fire-rated envelopes in pharmaceutical and electronics plants |
| PU or PIR panel | Foam insulation | Rooms with tight temperature control and cold storage areas |
| Glass magnesium panel | Magnesium oxide board | General cleanrooms needing rigidity and moisture resistance |
| Aluminum honeycomb panel | Honeycomb aluminum | Large, very flat surfaces for optics and semiconductor lines |
| HPL faced panel | High-pressure laminate skin | High-contact, chemically exposed walls in labs and hospitals |
| Paper honeycomb panel | Paper honeycomb | Lightweight partitions where structural loads stay low |
Thickness, edge profile and surface finish change the answer again for each row above, so the table is a starting point rather than a final specification.
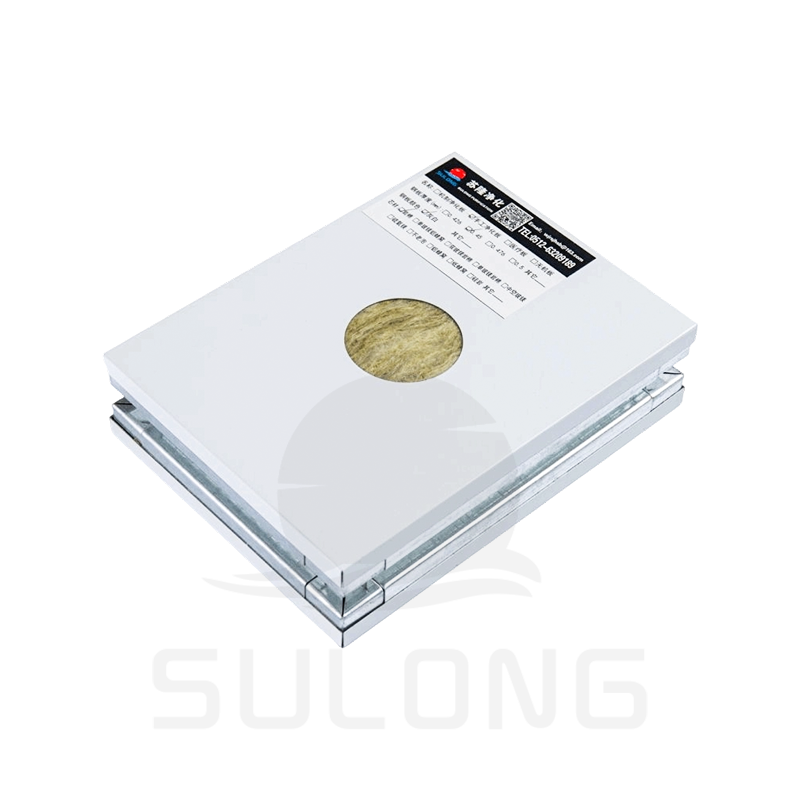 Handmade Rockwool Sandwich Panels for Cleanroom Walls and CeilingsCustom cleanroom wall and ceiling panels with rockwool core, fire resistance, thermal and acoustic insulation, and face sheet options for pharmaceutical and industrial rooms.View Product →
For thickness options, edge details and finish comparisons, our team has also prepared a buying guide on cleanroom wall panel types and materials that pairs well with this overview.
One more point that is easy to overlook: the skin you choose has to survive the chemicals your cleaning team actually uses, not the ones on a generic list. Send us your cleaning protocol and we will match the surface to it.
Most sandwich panels are produced by one of two routes, and the choice is usually about geometry rather than quality.
Handmade panels are laid up and foamed individually, which allows non-standard widths, thicker overall sections and reinforced edges. They suit shafts, plant rooms, irregular openings and rooms where the module does not divide neatly. If your layout has been squeezed into an existing building, this route usually saves both time and cutting on site.
Machinemade panels come off a continuous line, so density is consistent, edges are precise and flatness holds over long runs. They are faster to produce and lower in cost per square meter for standard modules, which makes them the sensible default for large open production halls.
In practice, many projects use both: machinemade panels for the main floor and handmade panels for the awkward corners, service shafts and equipment enclosures.
Different sectors push the same envelope in different directions, and the priorities are rarely identical:
You can see how these requirements come together in a GMP purification workshop project, where surface finish, sealing and airflow strategy all have to agree with each other before installation starts.
The wall and ceiling system is also the frame that everything else hangs from. Fan filter units, laminar flow hoods, air showers, pass boxes and weighing booths all interact with the envelope, and each one changes the load, the cut-outs and the sealing detail.
Two coordination points cause most of the trouble. First, filter units concentrate weight on a small area of ceiling grid, so the grid and its suspension need to be sized for the real load rather than a nominal figure. Second, every penetration is a potential leak path. We prefer to agree penetration positions with the equipment supplier before panels are cut, and to seal them with the same compatible sealant used on the panel joints.
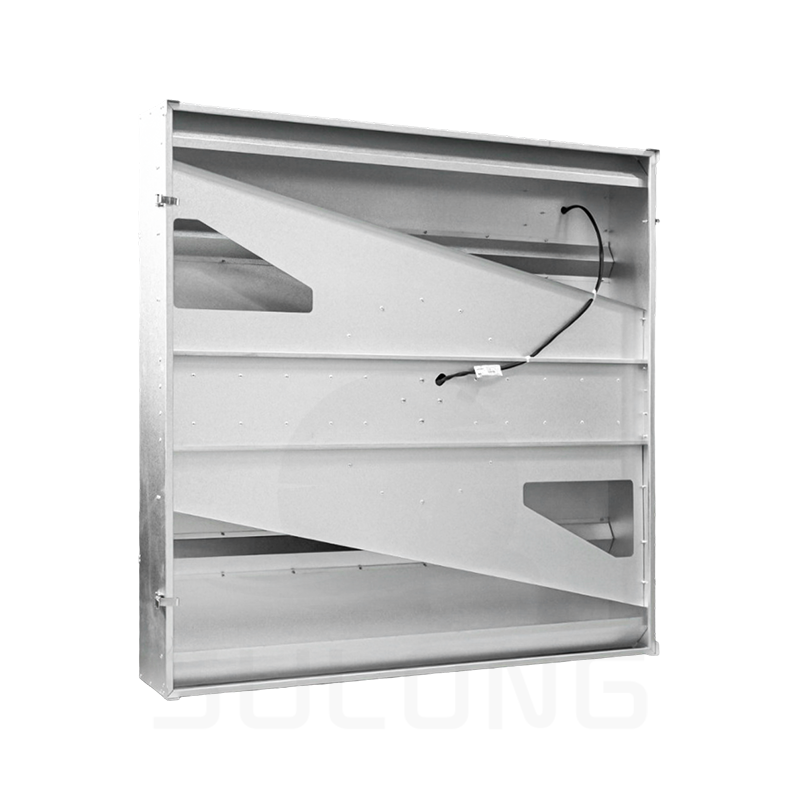 Custom Fan Filter Units for Modular Cleanroom Ceiling SystemsLow-noise HEPA FFUs with EBM direct-drive fans, stepless speed control, and modular housing options for Class 100 cleanroom lines and ceiling-grid installations.View Product →
Where local protection is needed over a process tool rather than the whole room, a laminar flow hood or a weighing booth can often reduce the volume of air you have to condition, which pays back over the life of the facility.
Doors and windows are where a wall system usually fails first. A gap of a millimeter around a frame is enough to disturb a pressure cascade, and a window that sits proud of the wall becomes a shelf for dust.
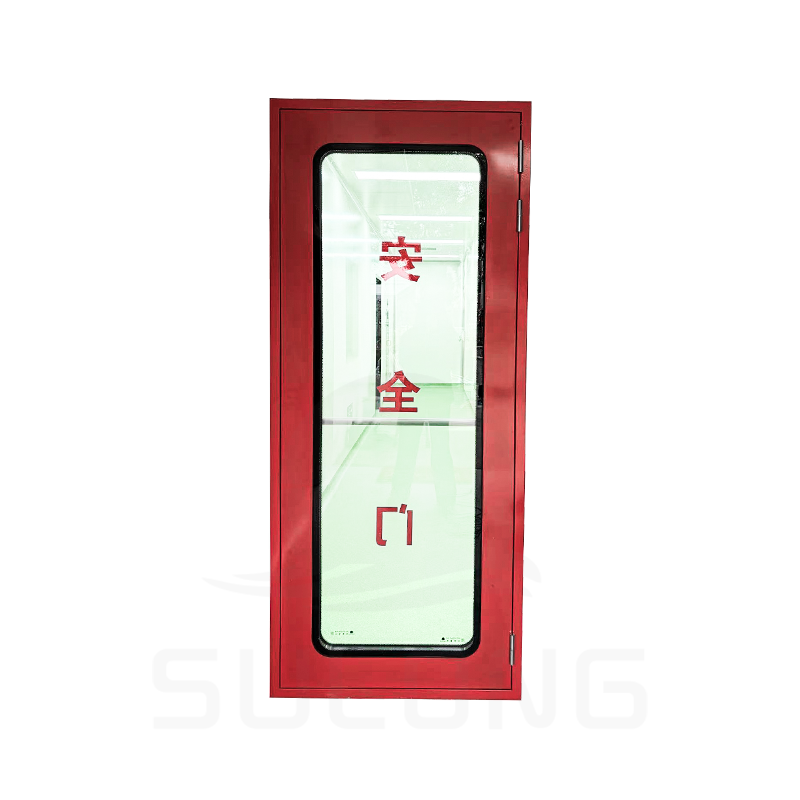
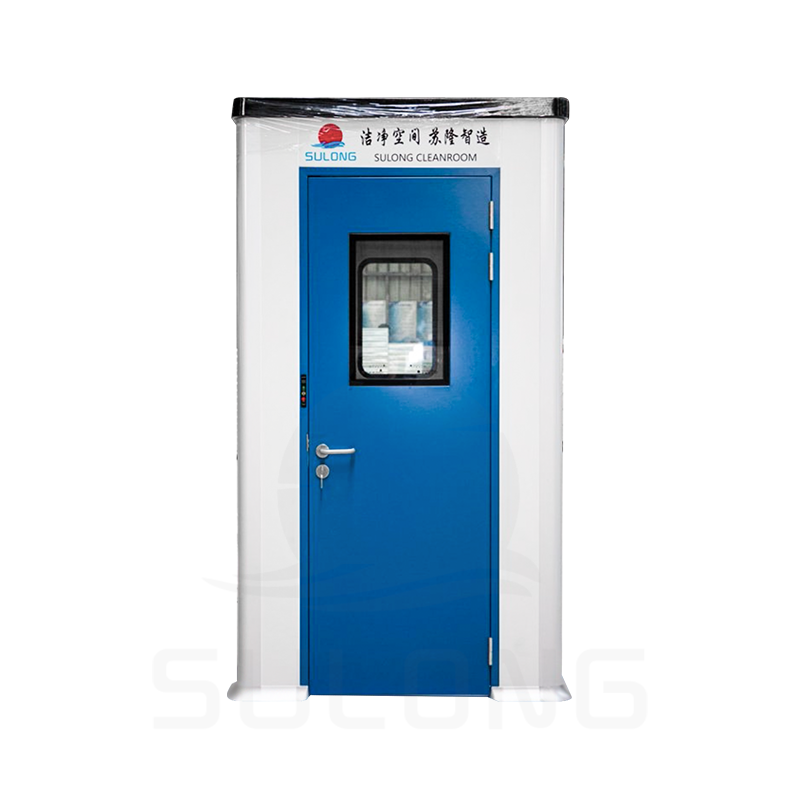
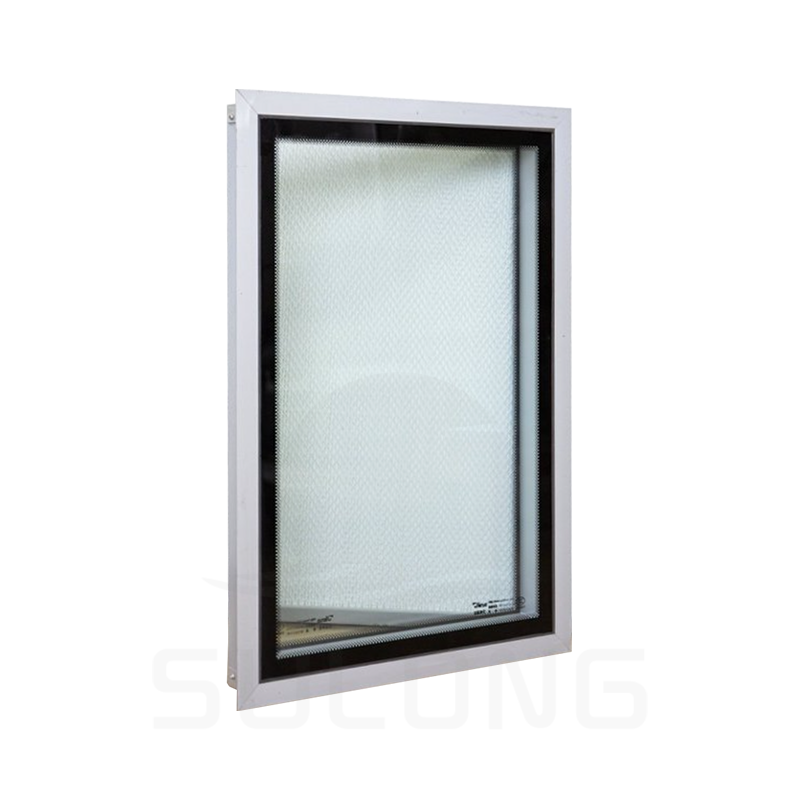
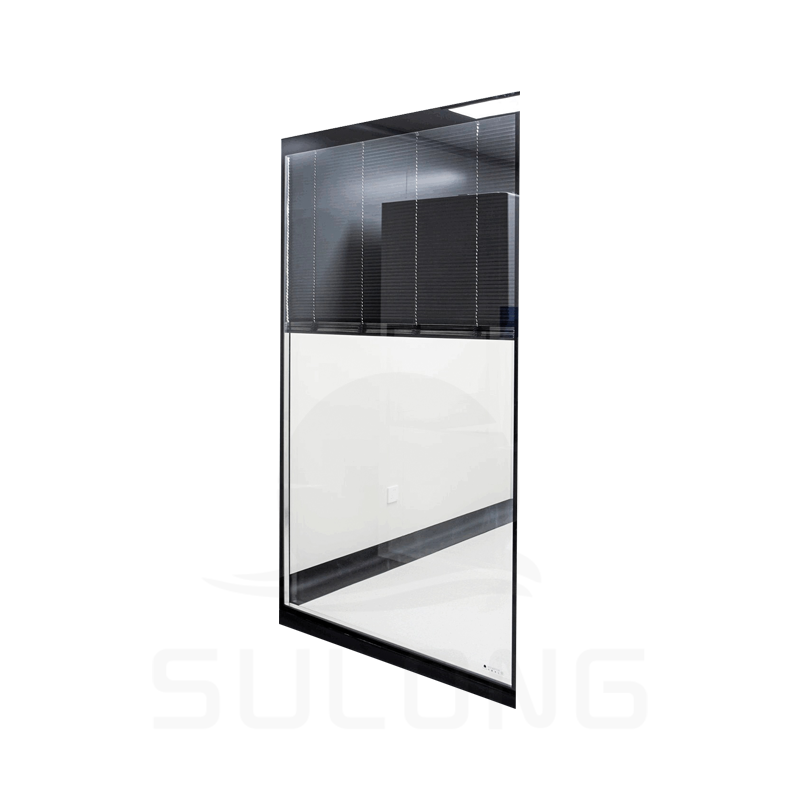
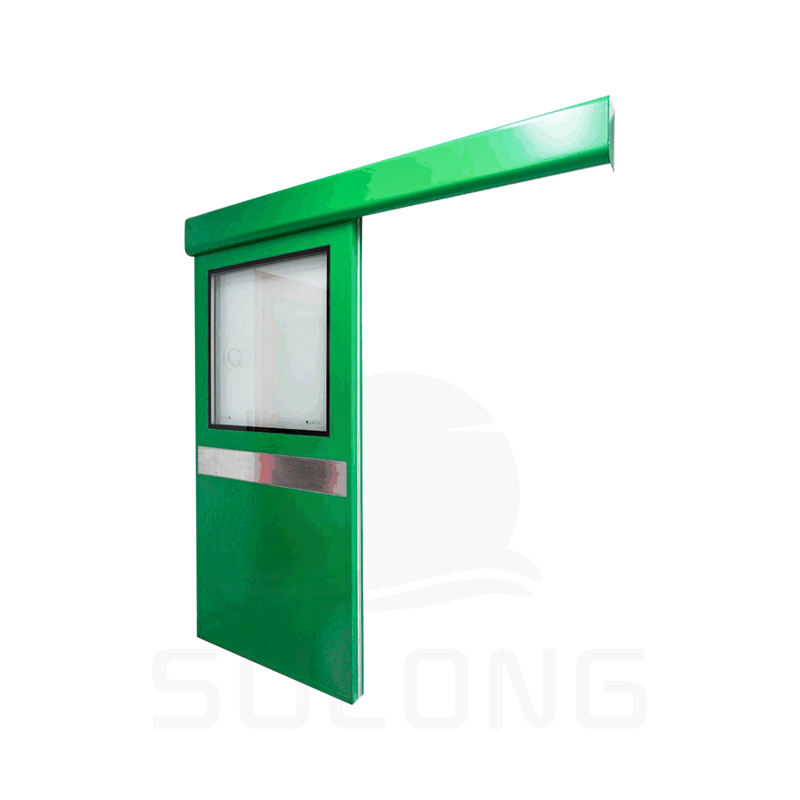
Door selection follows traffic and hygiene rather than appearance. Self-closing safety doors suit personnel routes, electric doors suit high-frequency or hands-free access, free-swing anti-collision doors suit trolley traffic, and stainless or HPL faces suit wet and chemically exposed areas. Windows work best as clamp-on or center-mounted double-glazed units, set flush on both faces.
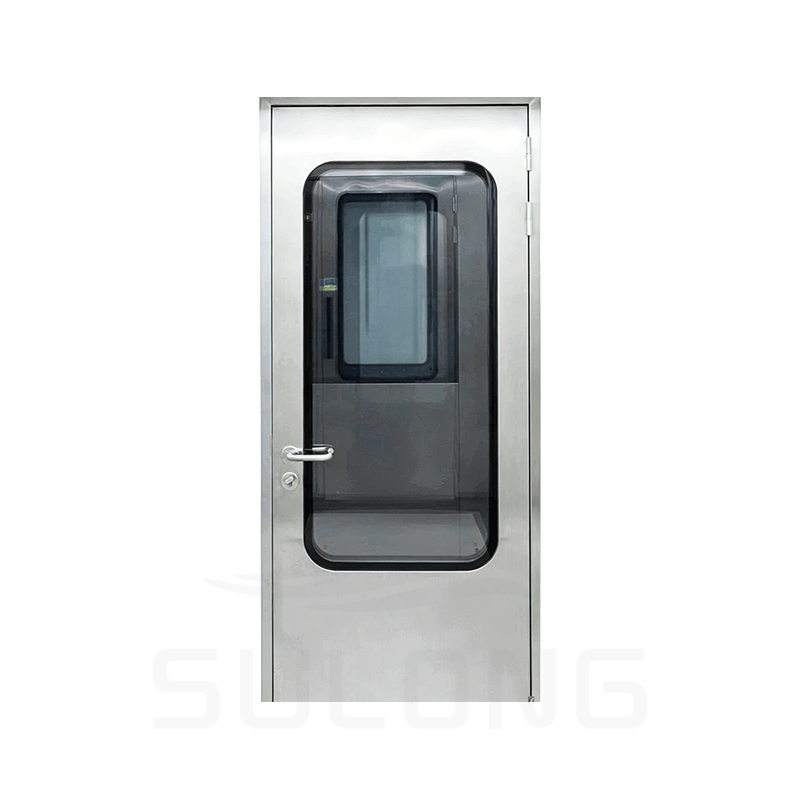 Custom Stainless Steel Cleanroom Doors for Controlled Hygiene AreasSmooth, non-porous doors with sealed frames and gaskets, available single or double with vision panels, for pharmaceutical, electronic, and food-processing clean zones.View Product →
Around these openings, the finishing package matters as much as the panel itself: coving at the wall to floor junction, sealed skirting, neutral-cure silicone at every joint, and no horizontal ledges anywhere a wipe-down cloth cannot reach.
Before drawings are issued, we ask clients to confirm the following, because each answer changes the panels, the frames and the price:
Answering these six questions early usually removes the need for costly changes during installation, when panels have already been cut to size.
Installation quality is not about speed alone, though speed follows good planning. Panels should go up after wet trades have finished, protective film should come off within the recommended window so adhesive does not cure onto the surface, joints should be aligned to a consistent line, and the room should be protected from other trades once sealed.
Maintenance is modest but not optional. We recommend an annual walk-through to check gasket compression, reseal any joint that has opened, verify door hardware alignment, and inspect for moisture behind wet-area panels. Cleaning with compatible agents extends surface life considerably, while abrasive pads and solvent-heavy products shorten it. Finally, avoid hanging anything from the panels themselves; loads belong on the structure, not the envelope.
Every cleanroom project starts with the same decision: what are we enclosing, and how strictly does it need to be controlled? Once that is clear, the wall system stops being a catalogue choice and becomes a design answer.
As a cleanroom manufacturer and turnkey contractor, we handle design, panel production, installation, commissioning, testing and ongoing maintenance for rooms from Class 100 to Class 300,000. If you want to talk through wall options for a specific process, class or building constraint, our engineers are glad to help you compare the realistic paths before you commit.

Follow Us:
 Call us :
  Mail us to:


 English
 中文简体
中文简体