 Home / News / Industry News / Cleanroom Ceiling Panels: Walk-On Specifications, Materials & ISO Class Guide
2026-09-15
The ceiling is the most complex surface in a cleanroom, yet it is often the last to receive detailed specification. A cleanroom ceiling not only seals the room from above but also supports the filtration system, lighting, sprinkler heads, and monitoring sensors that keep the space at its rated classification. If the ceiling system is under-specified, leaks at filter seats, sagging panels, or vibration in the suspension grid can push a room into a failing ISO particle count within months. The practical conclusion is to choose the ceiling system based on three factors, in this order: ISO cleanliness class, maintenance access requirements, and structural load ratings.
Content
Cleanroom ceiling systems fall into three grid architectures, and the ISO class of the room usually decides which one applies.
For ISO 7 and ISO 8 rooms, an exposed T-grid ceiling is the standard choice. Main tees and cross tees remain visible, panels drop into the grid openings, and HEPA filters sit in framed adapter housings. This is the most economical arrangement and the easiest to modify later, which explains its dominance in electronics assembly, food production, and general precision manufacturing.
For ISO 5 and ISO 6 spaces, and for GMP-regulated pharmaceutical environments, a flush-mounted concealed grid is the accepted practice. The grid holds panels nearly edge to edge, minimizing exposed surfaces where contamination can collect. Sealing is better, cleanability improves, and the finished surface is visually uniform. The trade-off is higher material cost and a slower installation sequence. GMP purification workshops commonly adopt the concealed grid approach because it balances cleanability, certification risk, and budget; our GMP purification workshop projects page shows typical ceiling layout decisions for these rooms.
At the top end, ISO 3 to ISO 5 sterile filling and biotechnology suites use monolithic sealed ceilings. Panel joints are bonded or welded to create a continuous surface with no accessible crevices. These ceilings are usually paired with gel-seal HEPA housings and installed by specialist crews.
As a rule of thumb, if the process requires regular media-fill or sterility assurance, plan for a monolithic or fully sealed ceiling; if it only needs particle control at 0.5 µm and above, a concealed or exposed grid is sufficient. Cost follows the same hierarchy: exposed T-grid is the least expensive per square metre, concealed grid adds a noticeable premium, and monolithic ceilings carry the highest labour cost because every joint must be sealed or bonded.
Walk-on ceiling panels are a maintenance necessity rather than a luxury. In rooms larger than about 50 m², they are often the only cost-effective way to service filters and lighting without erecting full-height staging. A walk-on ceiling supports maintenance personnel directly on the panel surface, which changes both the core material and the structural acceptance criteria.
The load case that matters is a concentrated point load, such as the heel of a technician's boot or the wheel of a service cart. Most walk-on ceiling systems are rated for at least 150 kg point load with a deflection limit of L/360 or tighter. That 150 kg figure is not arbitrary: it approximates a technician plus a portable filter cart. Distributed load ratings are less useful for design because real maintenance access is almost always localized.
Aluminum honeycomb cores are the conventional choice for walk-on ceilings because they combine high compressive strength with low panel weight. A typical 50-mm aluminum honeycomb panel in a 1200 × 1200 mm module carries the specified point load with margin while keeping dead weight low enough for the suspension grid to handle.
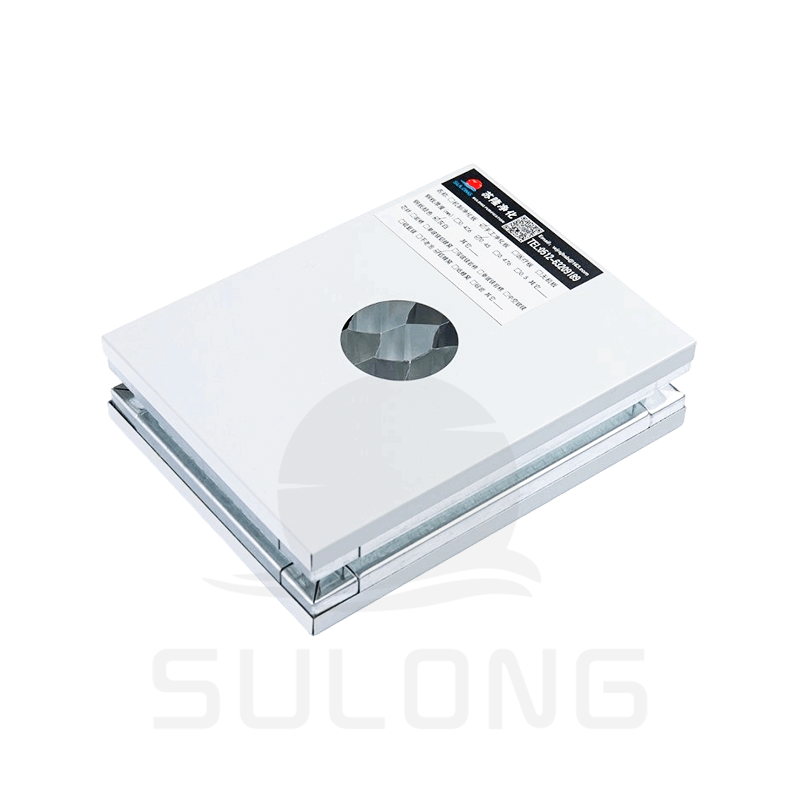 Handmade Aluminum Honeycomb Steel Ceiling Panel for CleanroomsThis lightweight sandwich panel combines high compressive strength with low dead weight, making it a proven option for walk-on ceilings in large-area cleanrooms where load capacity and flatness matter.View Product →
Ceiling panel cores fall into three practical categories: aluminum honeycomb, rockwool or mineral fiber, and magnesium oxide / glass-magnesium composites. Each balances load capacity, fire performance, moisture resistance, and price differently.
Aluminum honeycomb is the highest performer for ceilings. It offers excellent flatness, the best strength-to-weight ratio, and negligible moisture absorption, which makes it suitable for both walk-on access and high-humidity processing areas. The cost is higher, and the face sheet gauge should be specified carefully to prevent oil-canning on large modules.
Rockwool and glass-magnesium panels are heavier and stiffer, but their load capacity depends heavily on the bond between the core and the steel facings. Rockwool cores provide strong fire resistance, typically A1 or A2-s1,d0 in European classifications, and are a dependable choice for non-walk-on ceilings in ISO 7 and ISO 8 rooms. They also remain the most budget-friendly option when project cost is tight.
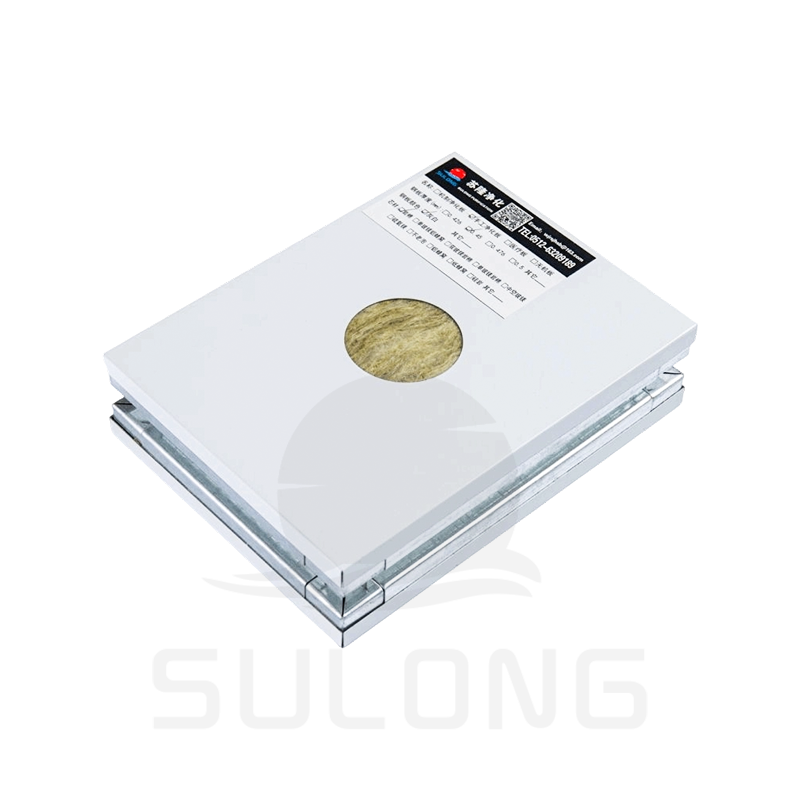 Handmade Rockwool Sandwich Panel for Non-Walk-On CeilingsA budget-friendly ceiling core option with strong fire resistance and thermal acoustic insulation, suitable for ISO 7 and ISO 8 rooms when walk-on capability is not required.View Product →
| Core Material | Walk-On Capability | Typical Fire Rating | Moisture Resistance | Relative Cost |
|---|---|---|---|---|
| Aluminum honeycomb | Yes | B-s2,d0 | Excellent | High |
| Rockwool mineral fiber | No* | A1 / A2 | Good | Medium |
| Glass-magnesium oxide | Limited | A1 | Good | Medium |
| Paper honeycomb | No | B / C | Poor | Low |
Paper or plastic honeycomb is rarely appropriate for ceilings. Paper honeycomb has poor moisture resistance, and its point-load performance degrades quickly if the panel is ever exposed to water. Reserve it for interior partitions where the moisture risk is lower. Our cleanroom wall panel types and materials buying guide follows the same core-selection logic and adds more detail on surface finishes and joint profiles.
Filter coverage ratio is the single most important variable in ceiling layout because it determines airflow pattern and, ultimately, the ISO class. The usual planning values are:
The ceiling panel module size directly affects filter layout efficiency. A 1200 × 1200 mm module is the de facto standard because it accepts a 1170 × 570 mm FFU or HEPA filter with an adapter frame. If modules are specified at non-standard sizes, filter placement becomes wasteful and the offcut panels raise the project cost.
FFU-based ceilings are the most common arrangement for ISO 5 because individual fan units can be speed-controlled and mapped to process zones. When a process has a local hot spot, such as a filling line, a lid-opening station, or a lithography stepper, FFU density can be increased there without redesigning the entire grid.
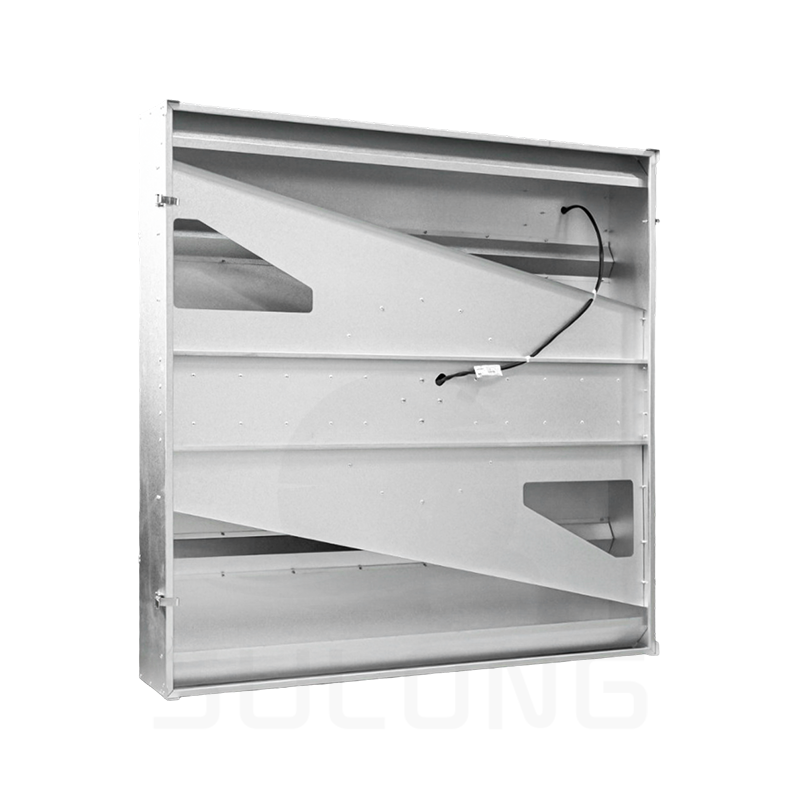 Fan Filter Unit with Modular HEPA Filtration for ISO 5 CeilingsThis FFU enables zone-level speed control and HEPA filtration, allowing increased density at local hot spots without redesigning the ceiling grid, ideal for super clean production lines.View Product →
The installation order has a direct effect on the final leak test. In most designs, the ceiling grid is erected before the wall panels are closed, so the wall top channel can be fixed to the ceiling suspension and the perimeter sealed after both systems are in place. Installing ceiling panels first also protects finished wall faces from damage by ladders and scaffolding.
Leveling is the tolerance that matters most. For cleanroom ceilings, the industry reference is a maximum deflection of L/360 under the specified point load, and some GMP projects specify L/500. For a 1200 mm span, L/360 equates to about 3.3 mm of allowable deflection. If the grid is leveled beyond that, door operation, filter seal compression, and the visual finish are all affected.
The ceiling-to-wall interface needs a positive seal. A cove or radius corner at the wall-to-ceiling junction is preferred in pharmaceutical rooms because it eliminates the 90° corner where particles accumulate. In lower-class rooms, a sealed trim profile with silicone or a compressible gasket is adequate. When the ceiling and wall panels come from different suppliers, confirm in writing which side owns the interface seal; that is one of the most frequent causes of certification leaks.
After commissioning, the ceiling becomes the primary access route for filter replacement and sensor recalibration. A walk-on ceiling can reduce downtime from days to hours compared with a non-walk-on design serviced by staging, particularly in corridors, airlock zones, and process trains. Where non-walk-on panels are installed, plan access points at each filter position or design the suspension so panels can be lifted from below without distorting the grid.
Sealing performance degrades over time as gaskets compress and panel edges wear. Budget for periodic silicone renewal at the perimeter, and specify replaceable edge seals if the room will undergo repeated filter changes. The ceiling system choice should therefore be reviewed not only at the design stage but also with the maintenance team that will operate the room over its service life.

Follow Us:
 Call us :
  Mail us to:


 English
 中文简体
中文简体