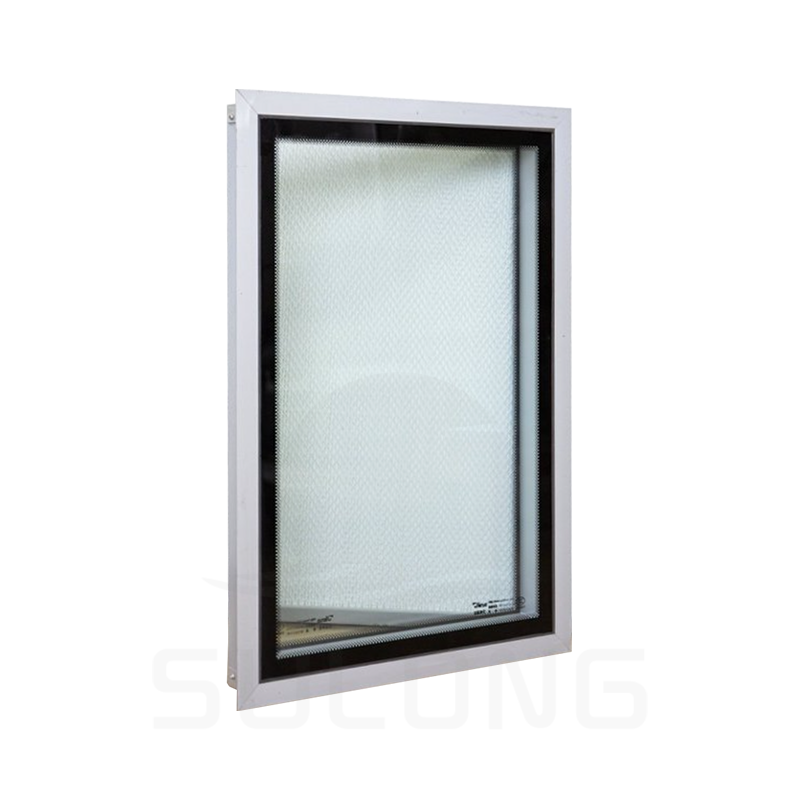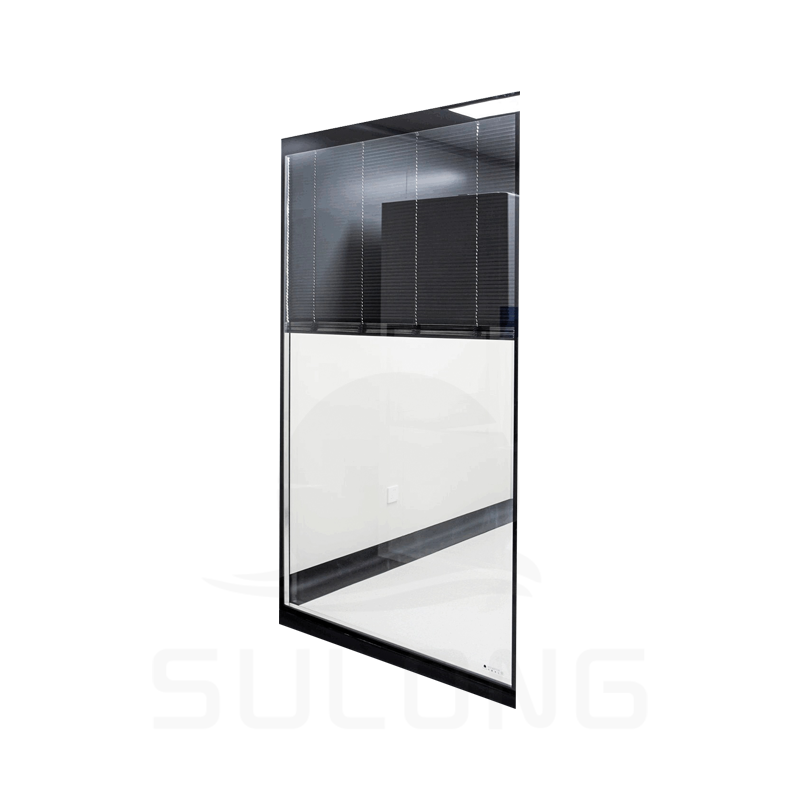
 Home / News / Industry News / Key Clean Room Wall Panel Guide: Types, Materials, Core Selection Factors
2026-09-08
During a recent cleanroom renovation for a cosmetics manufacturer, we found that the project was held up for a week because the proposed wall panels could not be cleaned with the standard disinfectant used in the filling room. The material looked fine in the technical data sheet, but the facing was not suitable for the process. That experience highlights a fundamental point: clean room wall panels are not generic building materials. They are components of a contamination control system that has to be specified against the process, the cleanroom class, and the maintenance routine.
The best starting point is always the answer to one question: what does the room need to control? Once you know the target ISO class, the humidity, and the fire code, the choice of core material, thickness, and joint design becomes much simpler.
Content
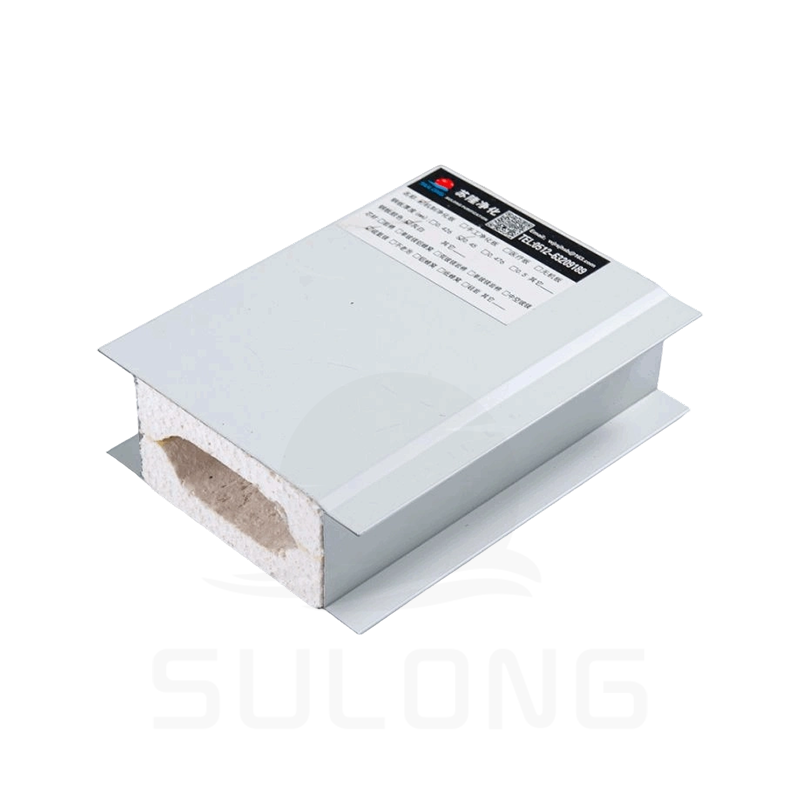
Clean room wall panels are prefabricated sandwich panels used to build the walls and ceilings of controlled environments. A typical panel consists of two steel faces, usually galvanized or prepainted, bonded to a rigid core. The core provides thermal insulation, acoustic damping, and fire resistance. Panels are generally available in 50 mm, 75 mm, and 100 mm thicknesses. The face sheets are usually 0.4 mm to 0.8 mm thick, and the surface finish can be smooth, embossed, or coated with a scratch-resistant lacquer.
Because the panels form the airtight envelope of the cleanroom, the joints between panels must be sealed or interlocked to prevent particle infiltration. The panel connections are often classified as flush, grooved, or female-male. Each system has its own tolerance limits and installation requirements. For critical areas such as the transition between the wall and the ceiling, a sealing joint is used that keeps the room at the desired positive pressure. The panel design affects the cleanroom's ability to maintain pressure differentials, prevent moisture migration, and resist impact from trolleys and other equipment.
Two manufacturing routes dominate the market: handmade and machine-made panels. The distinction affects cost, delivery time, and design flexibility.
Choosing the core material is the key decision. The table below summarizes the common core options and how they perform in typical cleanroom applications.
| Core Material | Fire Rating | Strength / Weight | Best Used For |
|---|---|---|---|
| Rockwool | A1 / A2 | High strength, heavier | Pharmaceutical, GMP, high fire-rating areas |
| Glass Magnesium | A1 | Moisture resistant, rigid | High humidity, wash-down rooms |
| Polyurethane (PU) | B1 / B2 | Lightweight, high insulation | HVAC rooms, controlled temperature |
| Paper Honeycomb | B1 | Very light, low cost | Low humidity, temporary rooms |
| Magnesium Oxysulfate (MOS) | A1 | Dense, rigid | Semi-conductor, biotech |
The fire ratings are general classifications for the core material used in cleanroom panels; always verify with the supplier's certificate. For GMP and pharmaceutical cleanrooms, the panel core should be non-combustible and should not release particles under humidity. Rockwool and glass magnesium meet that requirement. For electronics workshops, where the environment is dry and the fire load is low, a lightweight honeycomb core may be sufficient. The cost difference between an A1 core and a B1 core is often 10 to 15 percent on the panel price, which is why the fire code should be checked early.
Handmade panels are produced in a batch process, usually in widths up to about 2.6 m and lengths up to 12 m. They are slower to produce, so the price per square meter is higher. But they allow custom thicknesses, special surfaces, and small quantities without excessive tooling cost. For installations where fire rating and mechanical stability are equally important, a handmade rockwool sandwich panel is a solid choice.
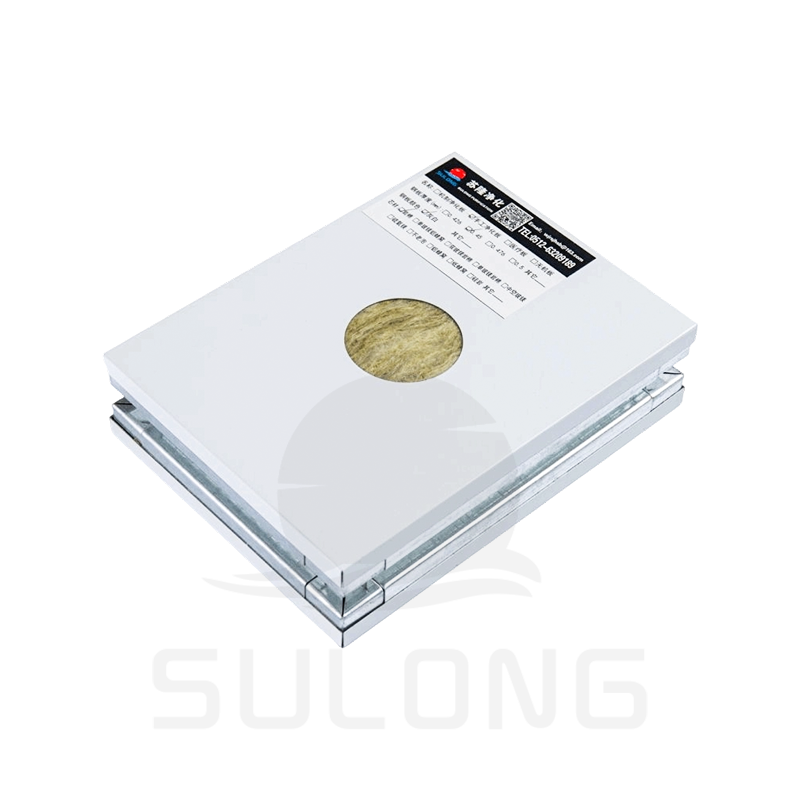 Handmade Rockwool Sandwich Panel for Custom Cleanroom ProjectsThis handmade panel allows custom widths, lengths, and surface materials, offering flexibility for projects requiring specific dimensions and high fire resistance with reliable insulation against heat and sound.View Product →
Machine-made panels are manufactured on a continuous line with a standard width, commonly 1,150 mm. The process gives a consistent core density and a straight edge, and delivery is faster. The trade-off is that the width is fixed, so every part of the project has to be planned around that module. When the project is large and the layout follows a standard grid, a machine-made rockwool sandwich panel offers the fastest delivery and a more predictable edge quality.
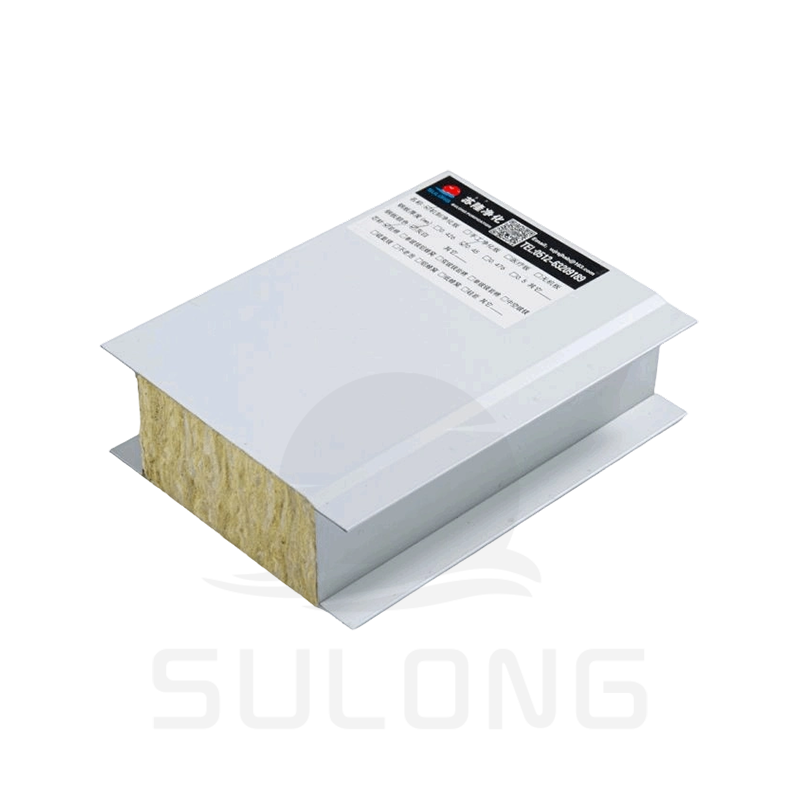 Machine-made Rockwool Sandwich Panel for Large Cleanroom BuildsIdeal for large-scale projects with standard grid layouts, this machine-made panel provides consistent core density, straight edges, and faster delivery, balancing performance and cost-effectiveness.View Product →
The cleanroom class is the starting point. ISO 14644-1 defines classes from ISO 1 to ISO 9; many projects still reference Federal Standard 209E classes like Class 100 or Class 300,000. The panel surface and the joint tolerance depend on the airborne particle concentration you need at the fill point. For a GMP pharmaceutical room, the panel should have a smooth, non-shedding surface and a flush joint that can be cleaned with approved disinfectants. For an electronics room, the electroconductive surface or the core material may matter more.
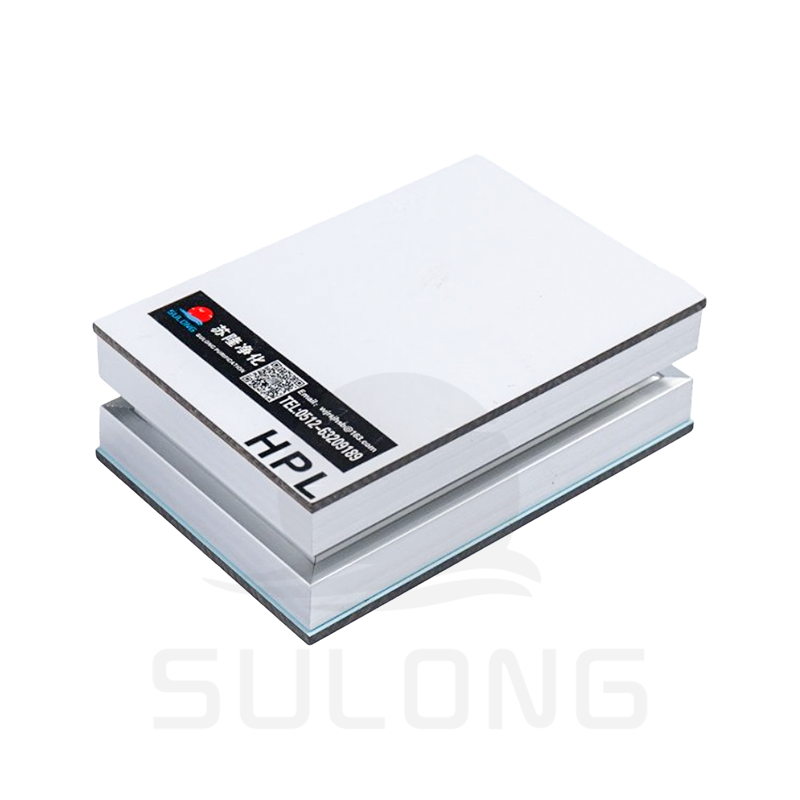
Surface finish is another specification that is often overlooked. A smooth surface sheds dust and is easy to wipe, while a textured surface hides impact but collects residue. For a cleanroom wall panel that faces a sterile filling line, the finish must be non-shedding and compatible with the cleaning agent. Some factories use an HPL skin to provide a hard, scratch-resistant surface that is easy to clean and looks good for years.
Check the fire rating. The panel core should be certified according to the national or local building code. Rockwool and glass magnesium pass high fire ratings; some foam cores do not. Consider the load. If the panel carries ceiling components or duct penetrations, the thickness and the internal core density determine the allowable deflection. Also confirm the panel-to-panel connection tolerance. For a sophisticated cleanroom, a joint deviation of 2 mm can create a visible gap that is difficult to seal.
A practical starting point is to review the clean room wall panel types and materials buying guide that our engineering team has compiled from past projects.
In a GMP purification workshop, the panel surface must tolerate frequent disinfection without cracking or fading. That is not a cosmetic issue; it affects the ability to maintain the room cleanliness over time.
The price of a clean room wall panel is not only about the core. The face metal, the coating, the thickness, and the quantity all affect unit cost. Handmade panels cost more per square meter but avoid special tooling. Large-volume machine-made panels are cheaper but may lock you into a standard width. In many projects, the panel cost represents about 25 to 35 percent of the total cleanroom envelope budget, so a small change in the specification can have a significant effect on the overall investment.
Common procurement risks include inconsistent panel thickness, exposed fasteners, poor edge finish, and delivery that does not match the installation schedule. Ask for dimensional tolerances, edge straightness, and surface finish in writing. A sheet that is 0.1 mm out of tolerance may not seem significant, but on a 10 m wall it compounds and makes the joint difficult to align. Panels delivered out of order also slow the installation crew, which adds cost to the project.
The operating cost of a wall panel is not just the initial purchase. If the surface corrodes under high humidity or if the core loses its flame-retardant properties after a few years of exposure, the whole wall has to be replaced. That is why the core material and the coating should be checked against the room's environmental conditions, not just the cleanroom class.
At the end of the day, the right clean room wall panel is the one that meets the process needs, the fire code, and the budget. Start with your target class, then verify the core material and the panel thickness. Finally, confirm the joint system with the contractor before ordering.

Follow Us:
 Call us :
  Mail us to:


 English
 中文简体
中文简体