 Home / News / Industry News / Cleanroom Ceiling Systems: Grids, Panels, FFU Integration, Sealing and ISO Class Guide
2026-09-23
Ask a production manager where contamination in a cleanroom really comes from, and the answer is rarely the floor. It is the air, and the air is shaped by whatever hangs above it. Cleanroom ceiling systems carry the filters, the luminaires, the sprinklers and often the return path for the entire room. A ceiling designed without a clear plan can quietly undo everything the walls and the HVAC design set out to achieve.
We have designed, manufactured and installed cleanroom enclosures from Class 100 through Class 300,000 for electronics, pharmaceutical, food and laboratory clients, and the ceiling is consistently the drawing that gets revisited most often. What follows is the practical version of what we have learned about grids, panels, airflow and the sealing details that decide whether a room passes validation the first time.
Content
Every cleanroom ceiling solves three problems at once, and the trade-offs between them define the design.
Ignore any one of those and the consequence shows up somewhere: in particle counts, in pressure differential logs, or in the maintenance bill two years later.
Most projects land on one of three grid families, and the deciding factor is usually load and access rather than appearance.
Whichever family you select, insist on a flush, gasketed bearing surface and on levelling tolerances tight enough that filter frames seal by compression rather than by sealant.
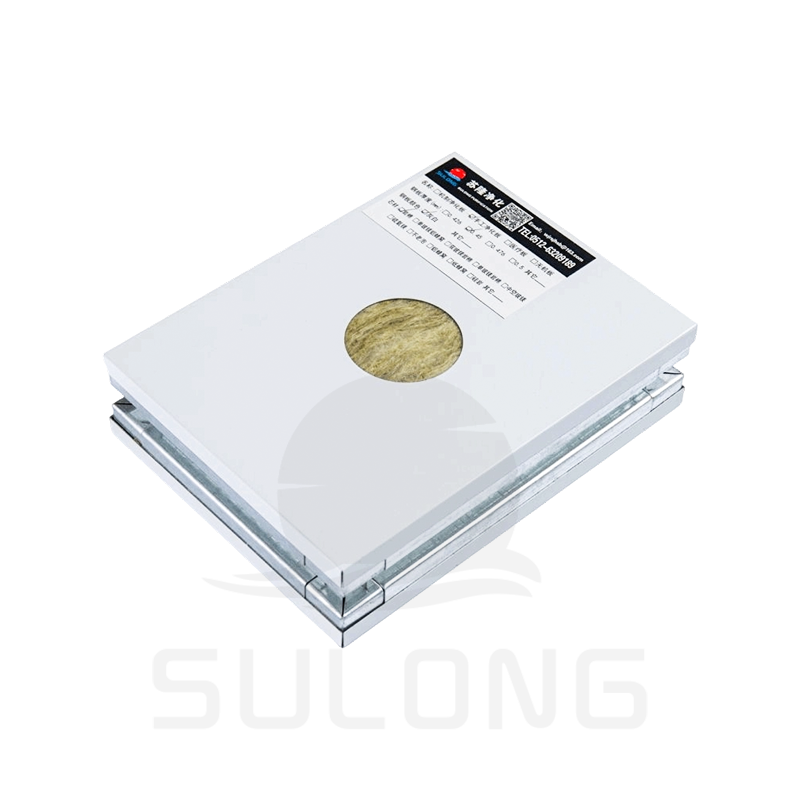
The panel is where the ceiling meets fire code, hygiene and weight limits. A steel-skinned panel with a mineral or honeycomb core gives a non-shedding, wipe-down surface, while the core decides the fire rating, the thermal behaviour and the weight of the assembly. Flatness matters more than many buyers expect, because a wavy ceiling makes filter and light gaskets leak.
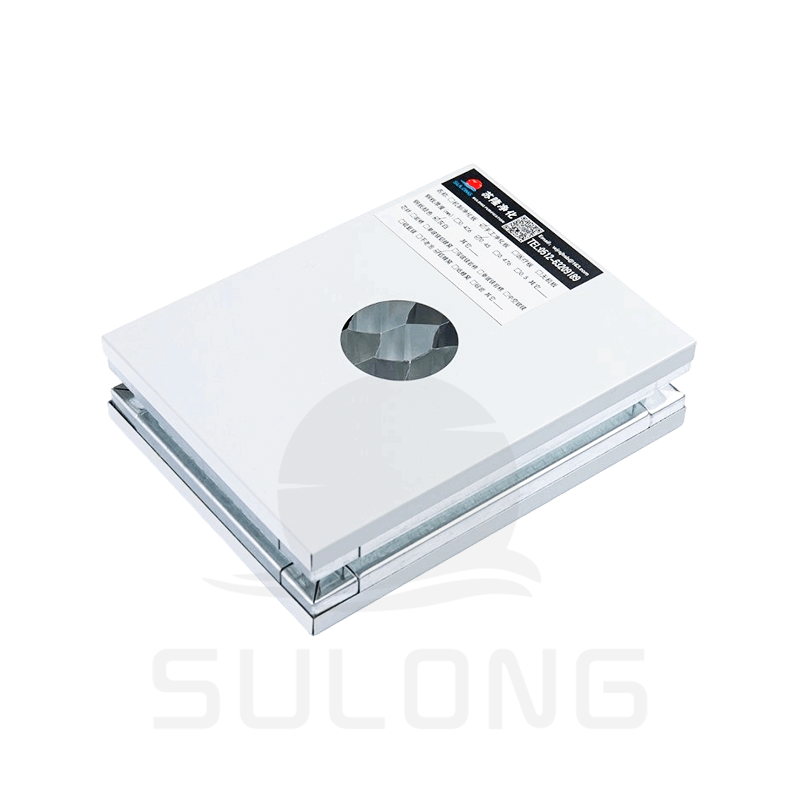 Handmade Aluminum Honeycomb Steel PanelUltra-lightweight with high flatness, High strength, deformation-resistant, Ideal for large-area cleanrooms.View Product →
Honeycomb cores are popular for large ceiling bays: the aluminium honeycomb gives a very stiff panel at low weight, so spans can be longer and the surface stays flat across a big room. Where fire separation between the cleanroom and the technical void is required, mineral cores such as rock wool are the safer starting point.
| Panel construction | Core | Typical use | Main advantage |
|---|---|---|---|
| Aluminium honeycomb steel panel | Aluminium honeycomb | Large ceiling bays, ISO 5 to 8 | High stiffness and flatness at low weight |
| Rock wool sandwich panel | Rock wool | Fire-rated ceilings and walls | Fire resistance and acoustic control |
| Glass magnesium hollow panel | Modified MGO | General enclosures | Moisture resistance at moderate cost |
| PU or PIR injected panel | Polyurethane or PIR foam | Cold rooms, insulated zones | Thermal insulation with sealed edges |
| HPL faced panel | Phenolic laminate skin | Laboratories, chemical areas | Chemical resistance and easy cleaning |
Panel thickness should follow span and load rather than habit. We model the worst case: a technician standing on the grid during a filter change, plus any ductwork supported from the same structure.
Once the grid and panels are fixed, the ceiling becomes a services platform. Fan filter units are the heaviest and most critical element, and the grid must accept them without deflecting the gasket line. Coverage follows the cleanliness target, from roughly 15 to 25 percent of the ceiling area for ISO 8 up to full coverage for ISO 5 and cleaner.
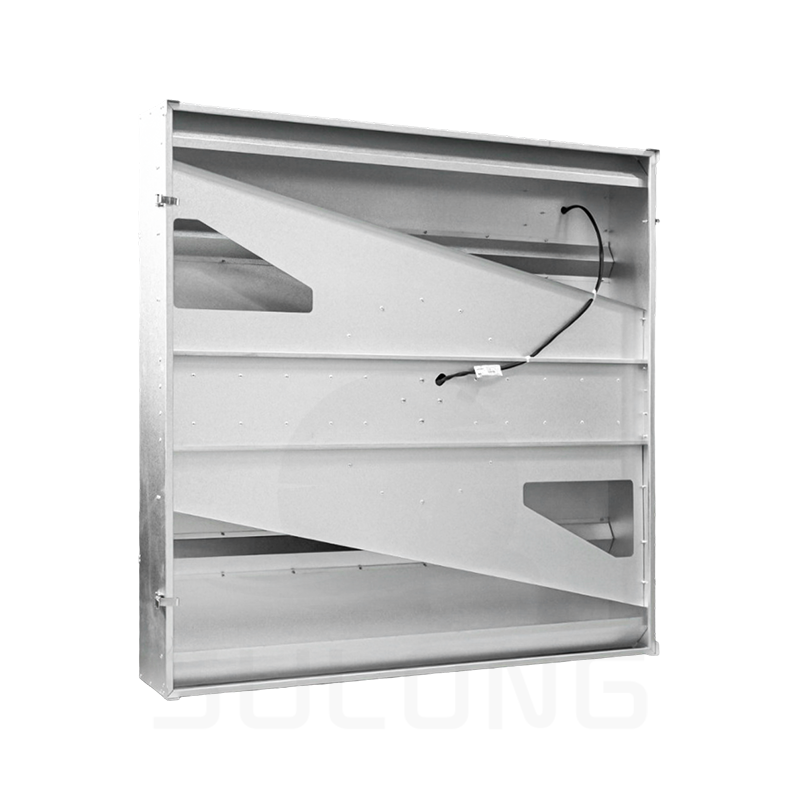 Fan Filter Unit (FFU)Modular design, Low noise, HEPA filtration.View Product →
Lighting deserves the same attention as filtration. Luminaires must be sealed to the panel, chosen for a colour temperature that suits inspection work, and positioned so a technician can reach the driver without dismantling a filter. Fewer, larger fittings generally mean fewer penetrations and fewer leaks.
 LED LightUniform lighting, Dust-proof, Energy efficient.View Product →
Return air is the part most often squeezed. Raised floors, low-level wall returns and ceiling returns each change how air behaves around equipment, and the ceiling has to leave enough free area for the path you choose. If returns are undersized, the room will look correct on paper and still fail on smoke tests.
Classification drives everything above the work zone. The table below summarises how we translate a target class into a ceiling strategy; the exact numbers still depend on the process, the equipment layout and the heat load.
| Class (ISO / FS 209E) | Typical FFU coverage | Airflow pattern | Ceiling notes |
|---|---|---|---|
| ISO 8 / Class 100,000 | 15 to 25 percent | Non-unidirectional | Gasketed T-grid with sealed tiles |
| ISO 7 / Class 10,000 | 25 to 40 percent | Mixed | Structural grid, careful plenum sealing |
| ISO 6 / Class 1,000 | 40 to 60 percent | Mixed to unidirectional | Walkable grid, flush luminaires |
| ISO 5 / Class 100 | 60 to 100 percent | Unidirectional | Full filter face, gel-sealed frames |
| ISO 4 / Class 10 | Full coverage plus returns | Unidirectional | Low-wall or floor returns |
Two points sit behind this table. First, coverage can rarely be reduced later without rebuilding the ceiling, so design for the class you expect in five years. Second, the tighter the class, the less tolerant the ceiling is of small installation shortcuts.
Pharmaceutical and GMP rooms usually need the ceiling to be cleanable, non-shedding and coved at the wall junction, with a documented cleaning and maintenance route. We also plan the ceiling around pass-through positions and around the negative-pressure weighing booths that many powder-handling rooms now include, because those units dictate local airflow and load. You can see how that comes together in our overview of GMP purification workshop design.
Electronics and photoelectric plants worry about static and vibration as much as particles, so we avoid long unsupported spans near sensitive tools and keep lighting drivers outside the process zone. Food and cosmetics rooms favour smooth, moisture-resistant surfaces that survive washdown, while sterile laboratories typically want the smallest practical number of penetrations and a ceiling that can be disinfected without damaging gaskets.
Installation discipline decides how well any ceiling performs. We sequence the grid before the ductwork above it, level to a tolerance that keeps filter frames in compression, and seal service penetrations from the clean side so that sealant cannot become a particle trap. Filter frames are gel-sealed or gasketed rather than taped, and luminaires are clamped so the panel skin stays flat.
After handover, the ceiling needs a routine. Gaskets compress, sealants age, and panel surfaces collect a film that affects both hygiene and light levels. A short inspection cycle for seals, fixings and panels keeps a room in class far more cheaply than a rebuild, as we explain in our note on why regular maintenance of clean room sandwich panels matters.
A cleanroom ceiling is not a lid. It is the filter face, the plenum boundary, the service platform and the last line of defence for pressure control, and it is far easier to build correctly than to correct later. Because we manufacture the panels, doors, windows, air showers and fan filter units ourselves, we can detail the ceiling around real hardware dimensions instead of catalogue approximations, then carry the same design through fabrication, installation, testing and maintenance.
If you are planning a new room or upgrading an existing one, tell us the target class, the process and the ceiling height you have available. We will come back with a ceiling system that fits the room you actually have.

Follow Us:
 Call us :
  Mail us to:


 English
 中文简体
中文简体