 Home / News / Industry News / Machine-Made Sandwich Panels for Cleanrooms: A Practical Buyer's Guide

2026-11-05
A cleanroom is judged by what happens inside it, but it is built from what surrounds it. The machine-made sandwich panel — two steel skins factory-bonded to an insulating core — is the element that turns a bare structural shell into a sealed, washable, particle-controlled room. We have spent years producing and installing these panels, and the questions buyers ask have not changed much: Will it hold up? Will it seal? Will it arrive on time and fit the first time?
Those are fair questions, because a wall panel is not a commodity once it is part of a validated room. It carries the fire strategy, the hygiene regime, the pressure differential and the visual finish of the whole facility. This guide walks through what machine-made panels are, how the core choice changes everything, and where projects usually go wrong.
Content
The word "machine-made" describes a process, not a grade. On a continuous line, coils of pre-finished steel are uncoiled, preheated and fed into a laminating station where the core is bonded under controlled pressure and temperature. The finished slab then cools, is cut to length and packed. Because every metre passes the same station at the same line speed, density, bond strength and surface flatness stay within a narrow band.
Handmade panels follow a different route: cores are laid up in a mould and pressed in batches. That flexibility is valuable for small quantities and unusual dimensions, but it introduces variation that a large cleanroom rarely wants. For a project measured in thousands of square metres, the continuous line gives you repeatability, tighter thickness tolerance and a much shorter lead time.
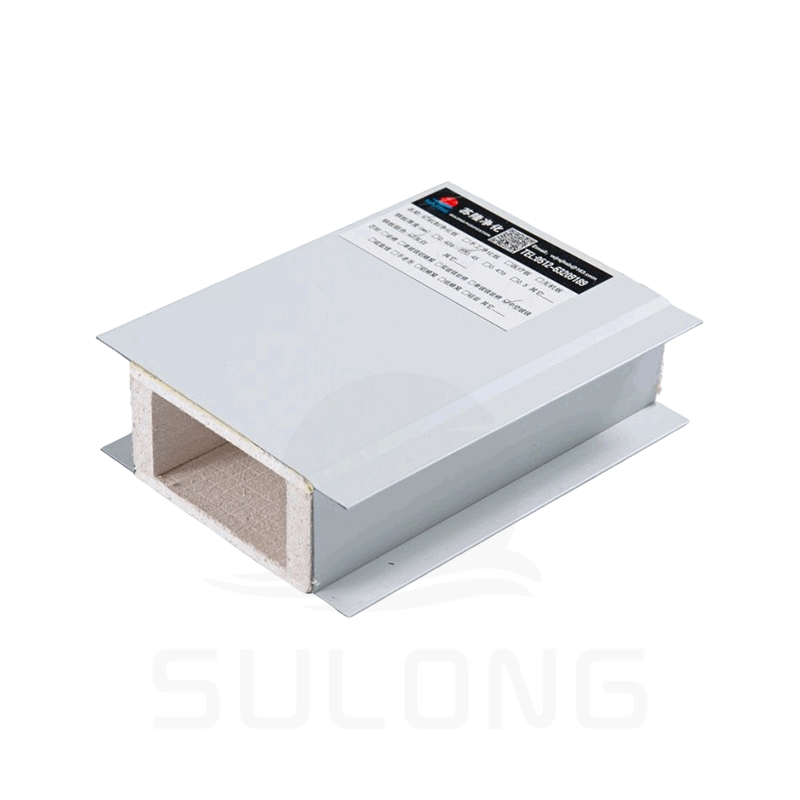
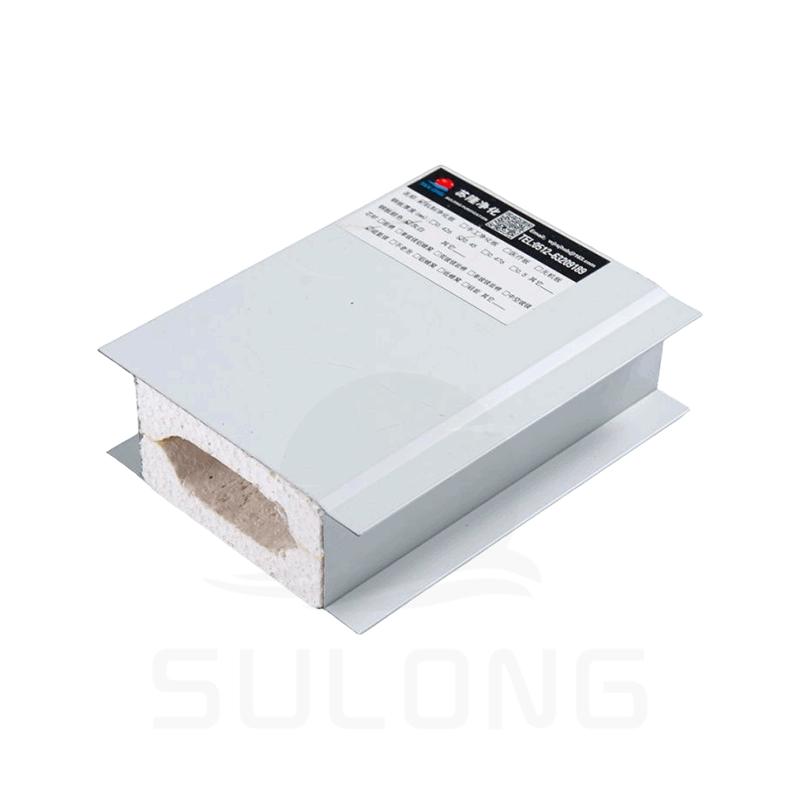
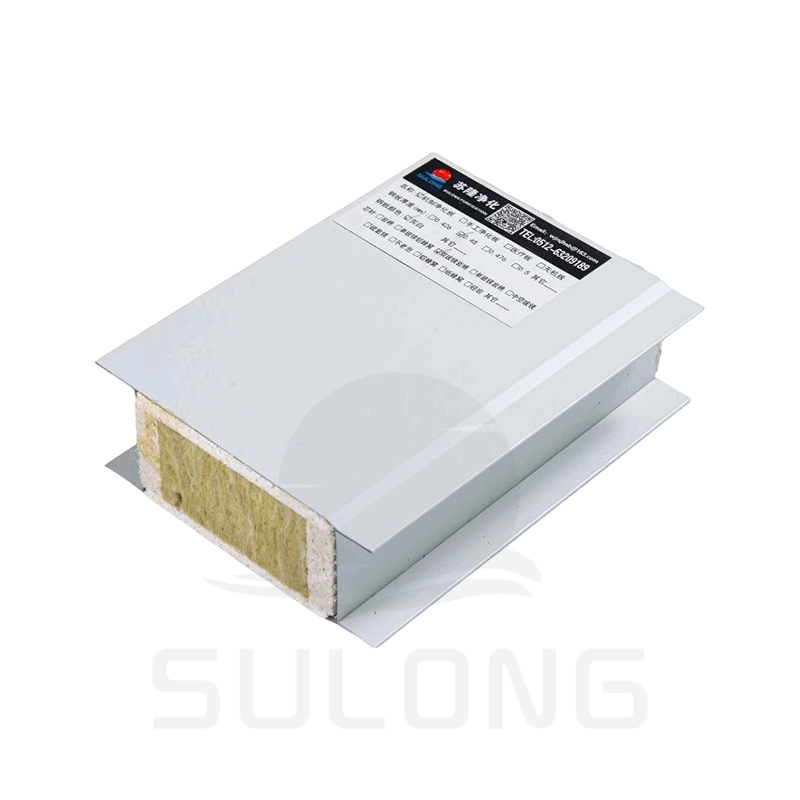 Machine-made sandwich panel ManufacturersSandwich panel products are composed of a two-layer formed metal panel (or other material panel) and a polymer heat insulation inner core, which is directly foamed and...View Product →
What this means on site is less obvious but more important: panels that fit together without forcing, joints that close with a consistent gap, and a wall plane that stays flat enough for flush doors, vision panels and coving. Anyone who has tried to align a heavy door frame against a wavy wall understands why this matters.
The core is where performance is won or lost. It governs fire behaviour, thermal resistance, weight, acoustic damping and how the panel behaves when it is cut, fixed or penetrated. None of the options is universally best; each one is a trade-off the project has to accept knowingly.
| Core | Fire behaviour | Insulation and weight | Usual fit |
|---|---|---|---|
| Rockwool | Non-combustible mineral core | Heavier; good thermal and acoustic performance | Pharma, electronics, corridors with fire-rated walls |
| PU (non-aging foam) | Combustible; needs protection in rated zones | Light; excellent insulation | Temperature-controlled rooms, cold areas, internal partitions |
| PIR | Better fire response than PU | Light; strong insulation | Insulated envelopes where weight matters |
| Glass magnesium (hollow or double) | Limited combustibility, good dimensional stability | Mid-weight; moderate insulation | General cleanrooms, GMP areas, humid climates |
| MOS and silicate | Inorganic, non-combustible options | Dense; lower insulation per thickness | Fire-critical walls and ceilings |
In pharmaceutical and semiconductor work we usually start from rockwool, because the fire strategy and the acoustic separation of plant areas often decide the wall build-up before anything else is discussed. It is heavier, and the installers will tell you so, but it removes a long argument with the fire consultant later.
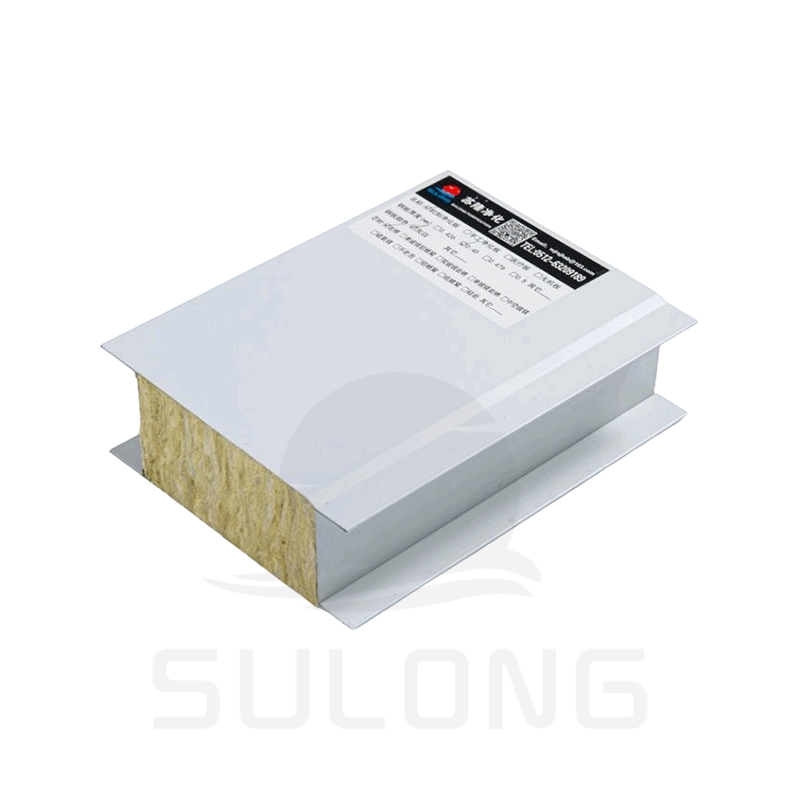 Machine-made Rockwool Sandwich PanelHigh cost-performance, Reliable fire & thermal insulation, widely used in industrial cleanrooms.View Product →
Where the room is temperature-controlled and weight is a constraint — cold stores, stability chambers, internal partitions above existing slabs — polyurethane or PIR is often the more practical answer. The insulation per millimetre is high, the panel is light enough to handle with two people, and the surface stays flat over long spans.
Most cleanroom panels use galvanised or pre-painted galvanised steel skins between 0.4 mm and 0.6 mm thick. Thicker skins resist dents and hold fixings better; thinner skins are cheaper and lighter but punish careless handling. Stainless steel and HPL faces appear where aggressive cleaning agents, solvents or mechanical wear are expected, and they change both the budget and the installation method.
Thickness follows the duty. Fifty millimetres is common for internal partitions, 75 mm and 100 mm for external envelopes and fire-rated walls. What buyers often overlook is the joint: a tongue-and-groove profile with a concealed cam lock, an aluminium connecting profile, or a siliconed butt joint each behaves differently under pressure differentials. A well-designed joint closes with a controlled gap for sealant; a poor one relies on the installer's patience.
Interior corners, floor coving and ceiling junctions deserve the same attention as the panel field. These are the places where a cleanroom either passes a particle count and a washdown inspection, or fails one of them. We have opened rooms where the panel itself was excellent and the detailing undid it.
For ISO 5 to ISO 8 rooms, the panel has to work with the airflow strategy rather than against it. Ceiling panels must accept FFU grids and laminar flow hoods without deflecting, and the wall plane must be flat enough for sealed penetrations around pass boxes, conduits and ductwork. A panel that is flat in the factory can still be installed out of plane if the supporting structure was not surveyed.
In GMP environments, the conversation moves to cleanability, chemical resistance and the documentation that supports the build. Machine-made double glass magnesium rockwool panels are a common compromise: inorganic core for fire, dense magnesium board for rigidity, and a surface that tolerates routine disinfection. If you want a sense of how these choices come together in practice, our GMP purification workshop projects show the wall, ceiling, door and equipment interfaces in real facilities.
Machine-made Double Glass Magnesium Rockwool PanelThe Machine-made Double Glass Magnesium Rockwool Panels deliver stable, consistent quality, making every panel reliable and predictable for large-scale projects. They ...View Product →
Food and cosmetics plants care about moisture and washdown more than about particle counts alone. Silicone-sealed joints, coving and stainless accessories matter more there than a heroic insulation value. Electronics and optoelectronics plants, by contrast, are usually chasing ESD control and tight temperature stability, which pushes the specification back toward the core and the HVAC design.
Panels arrive wrapped, and they should stay wrapped until the room is dry and clean. Stored flat on a level surface, away from standing water and direct sun, they will stay true. Leaned against a wall for a week in a damp shell, they will not, and no amount of sealant will fix a bowed panel.
Sequencing is the second trap. Doors, windows, pass boxes and ceiling grids all compete for the same opening, and if the wall is closed before those interfaces are set out, someone will cut a hole in the finish. Site cuts should be planned, sealed and, ideally, replaced with factory-cut panels. Sealant needs a clean, dry substrate and enough cure time before pressure testing begins.
Finally, installation quality should be inspected before the room is cleaned down. Run a straight edge along the wall, check joint gaps, test door swing and confirm that every penetration is sealed. It is far easier to correct a joint at that stage than after the first particle count.
Answer those questions before the quotation stage and the specification usually writes itself. Leave them until the installation meeting and every one of them becomes a variation.
We build cleanrooms rather than just selling panels, so we see the consequences of a core choice years after the order is closed. That perspective shapes how we specify: we would rather talk you out of an unnecessary thickness than watch a wall fail an inspection. If you are planning a room and want a second opinion on the wall and ceiling build-up, our team is happy to look at your drawings and talk through the options — get in touch and we will tell you honestly what we would specify.

Follow Us:
 Call us :
 Mail us to:


 English
 中文简体